Renovation · 2025
Banashankari House Renovation
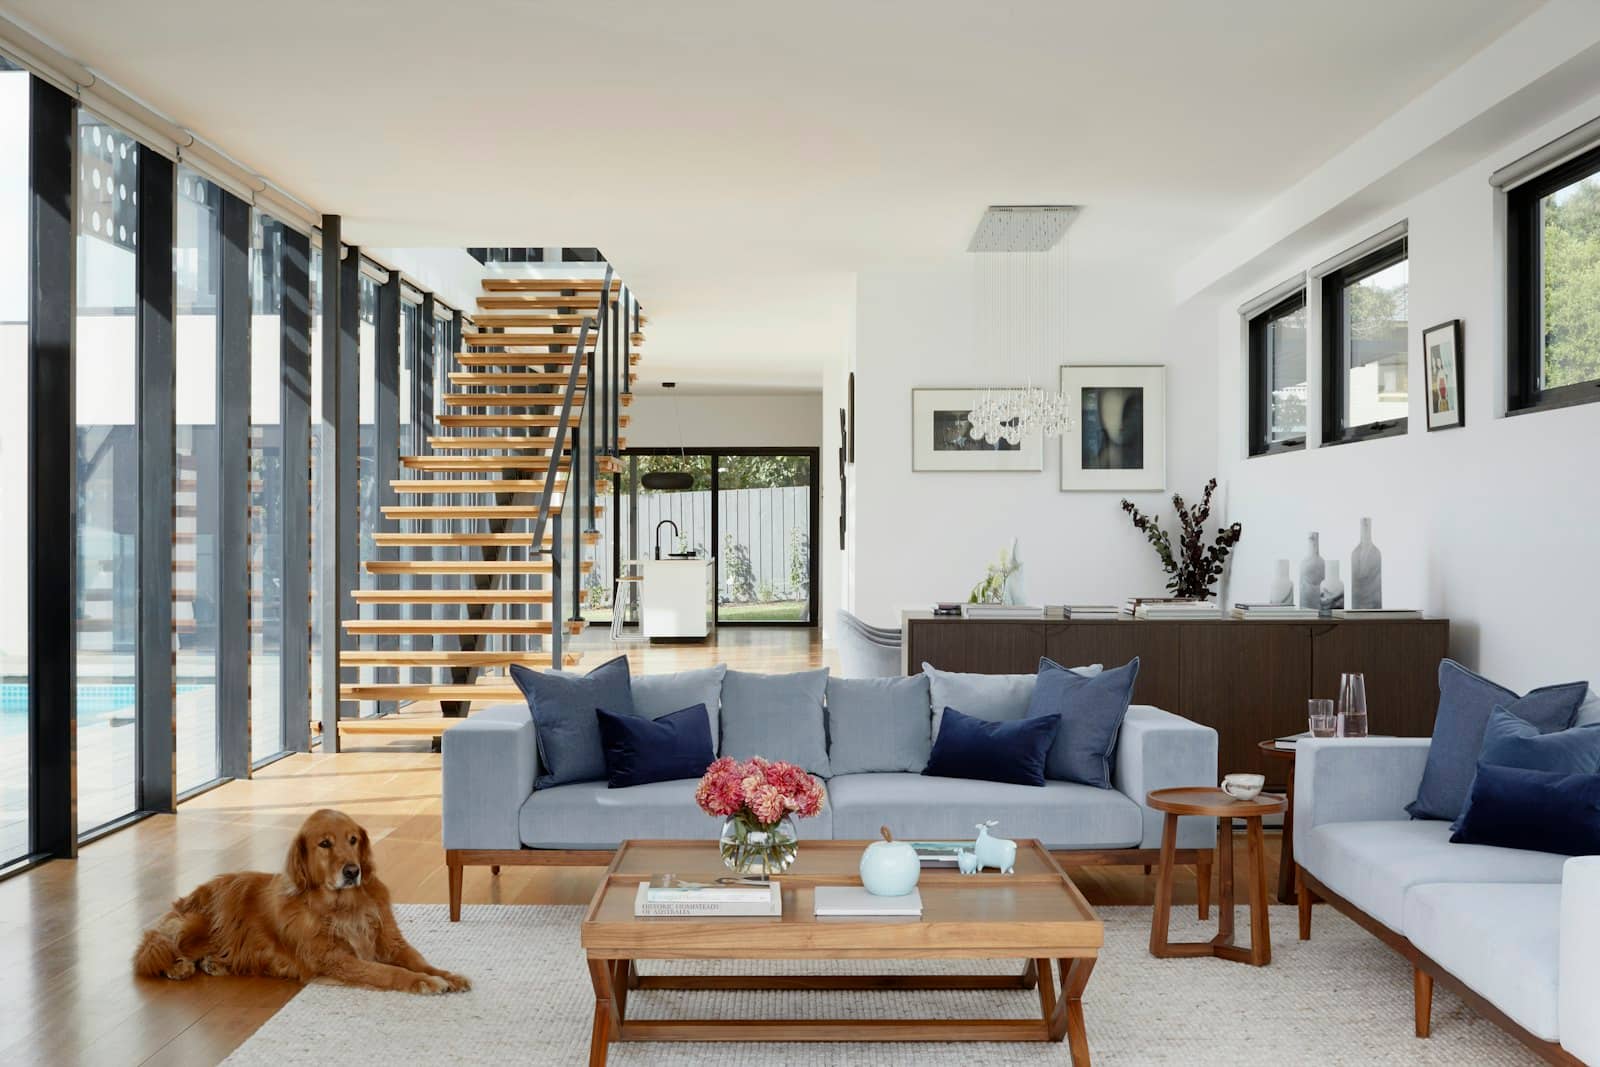
A 1990s house restructured floor by floor while the family stayed living in it.
- Location
- Banashankari, Bengaluru
- Built-up area
- 1,900 sq ft
- On site
- 4 months
- Scope
- Renovation · occupied site
The brief
Leaking terrace, cracked plaster and a kitchen wall the owners wanted removed — with no budget or appetite for moving out during the work.
What made it difficult
Sequencing the work one floor at a time behind dust barriers, with the load path of the removed wall picked up by a new steel beam designed and installed before demolition, not after.
How it finished
Four months, no relocation, and a terrace that has now been through two monsoons without a leak.
Project record
- Age of structure
- ~30 years
- Scope
- Structural + finishes
- Occupied
- Yes, throughout
- Waterproofing
- Ponding tested