Residential · 2024
Konanakunte Residence
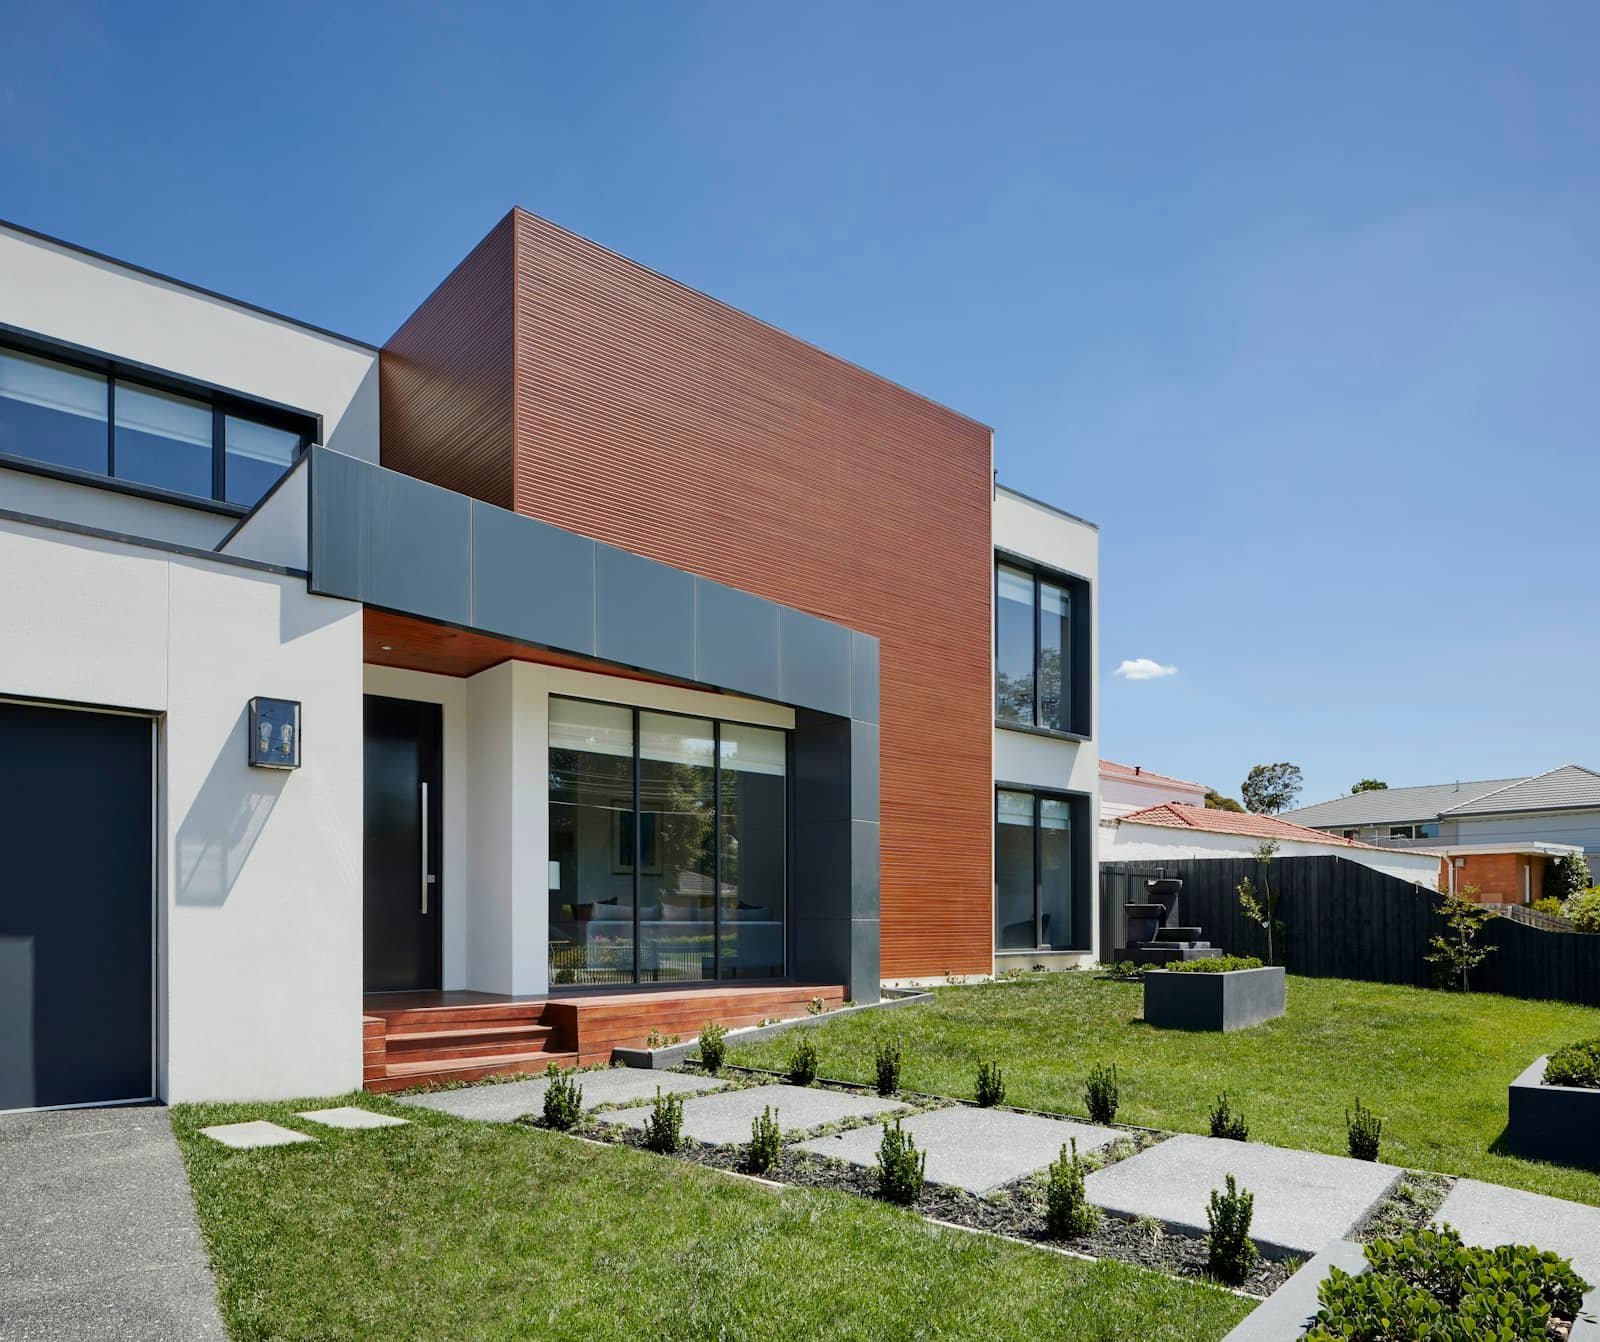
A G+2 family house on a 30×40 site, built turnkey with a parking deck cut into the natural slope.
- Location
- Konanakunte, Bengaluru
- Built-up area
- 3,240 sq ft
- On site
- 11 months
- Scope
- Turnkey · G+2
The brief
A two-generation family wanted three independent floors that could work as one house now and as separate units later. The site fell nearly a metre from road level to the rear boundary.
What made it difficult
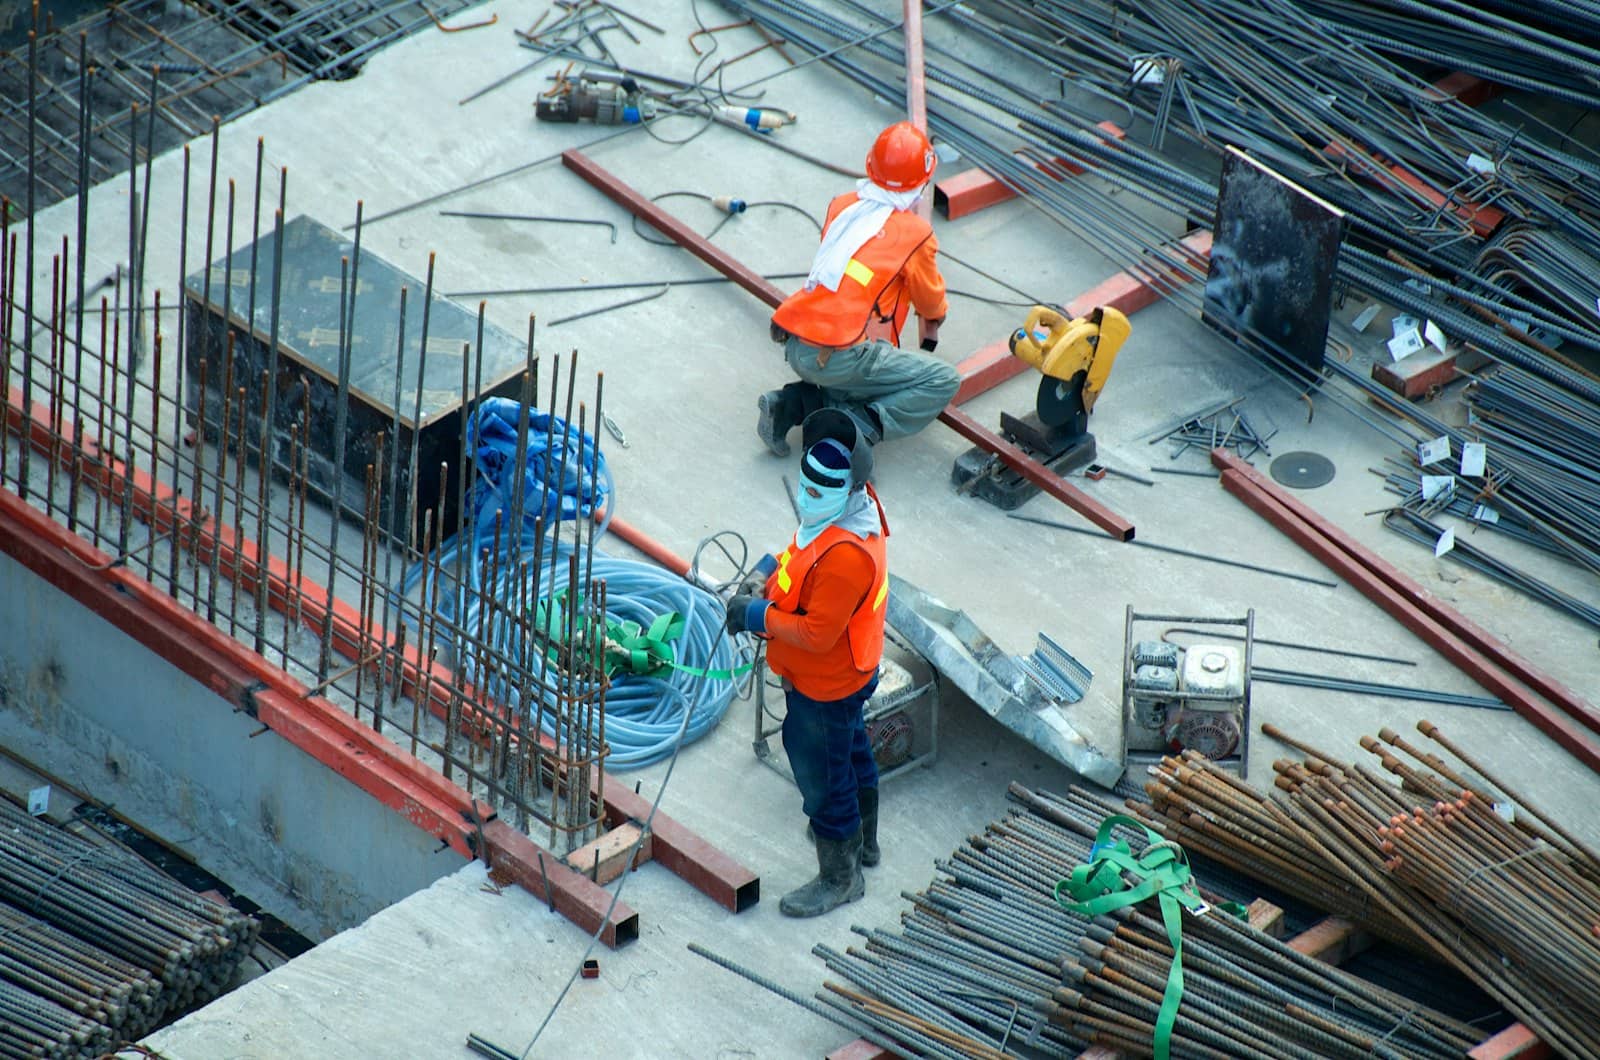
Working the slope into the design instead of levelling it — a stepped foundation with a retaining wall along the rear boundary saved roughly 40 truckloads of fill and gave the ground floor a covered parking deck.
How it finished
Handed over eleven months from setting out, with the terrace slab poured before the monsoon and the family moved in ahead of the school year.
Project record
- Structure
- RCC frame, M25
- Floors
- Ground + 2
- Contract
- Turnkey, fixed BOQ
- Handover
- On schedule